Floor Plans

Find your perfect ADU layout.

Pre-designed floor plans that have been permitted in 25+ California cities. Start here, customize with our team.

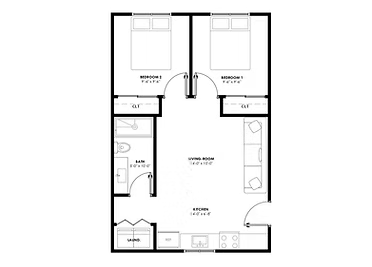
ADU 101 1 Bed
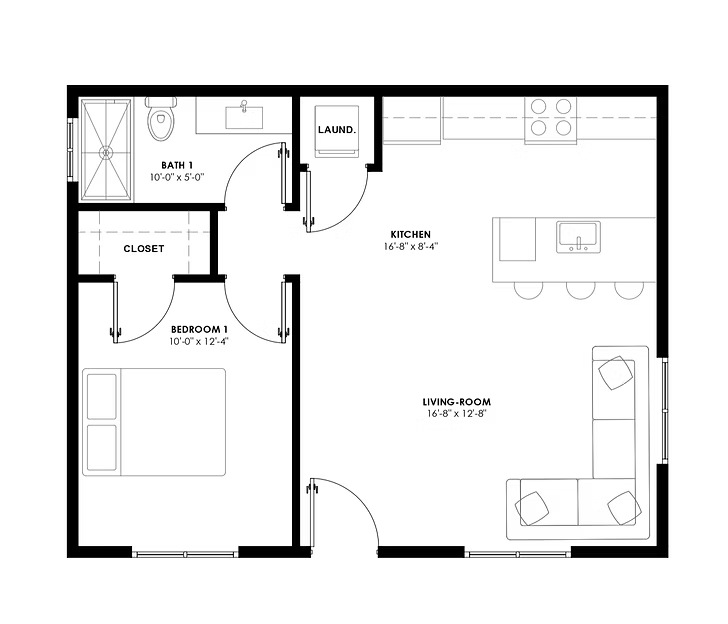
ADU 101
1 Bed 1 Bath 616 sq ft
Request this plan →
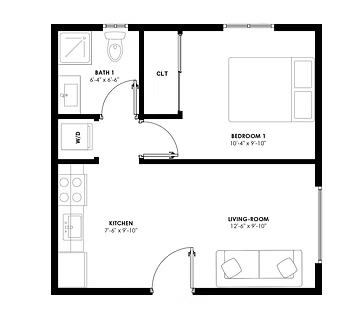
ADU 102 1 Bed
ADU 102
1 Bed 1 Bath 414 sq ft
Request this plan →
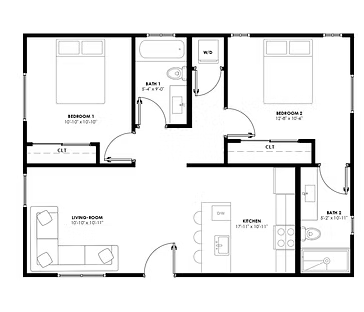
ADU 201 2 Bed
ADU 201
2 Bed 2 Bath
Request this plan →
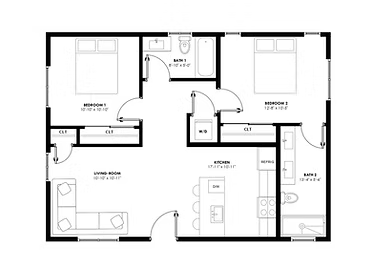
ADU 202 2 Bed
ADU 202
2 Bed 2 Bath 850 sq ft
Request this plan →
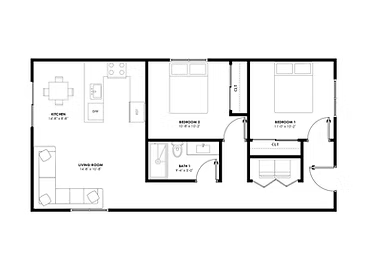
ADU 203 2 Bed
ADU 203
2 Bed 1 Bath 800 sq ft
Request this plan →
ADU 204 2 Bed
ADU 204
2 Bed 1 Bath 600 sq ft
Request this plan →
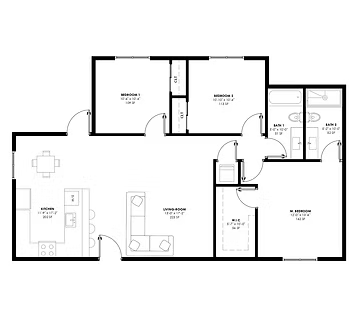
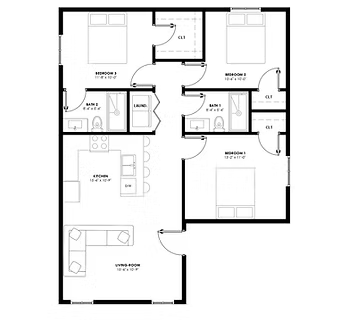
ADU 301 3 Bed
ADU 301
3 Bed 2 Bath 1200 sq ft
Request this plan →
ADU 302 3 Bed
ADU 302
3 Bed 2 Bath 1013 sq ft
Request this plan →
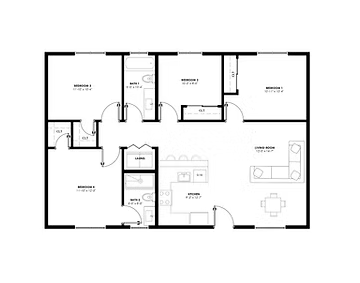
ADU 401 4 Bed
ADU 401
4 Bed 2 Bath 1198 sq ft
Request this plan →
PLAN 301 3 Bed
PLAN 301
3 Bed 2 Bath 1865 sq ft
Request this plan →

Don't see exactly what you need? We also create custom designs from scratch.

Discuss a Custom Plan

Ready to get started?

Get a free estimate and let's build something that lasts.

Get My Free Estimate →